
4 Sunchase CourtSt. John's, NF A1E6H8
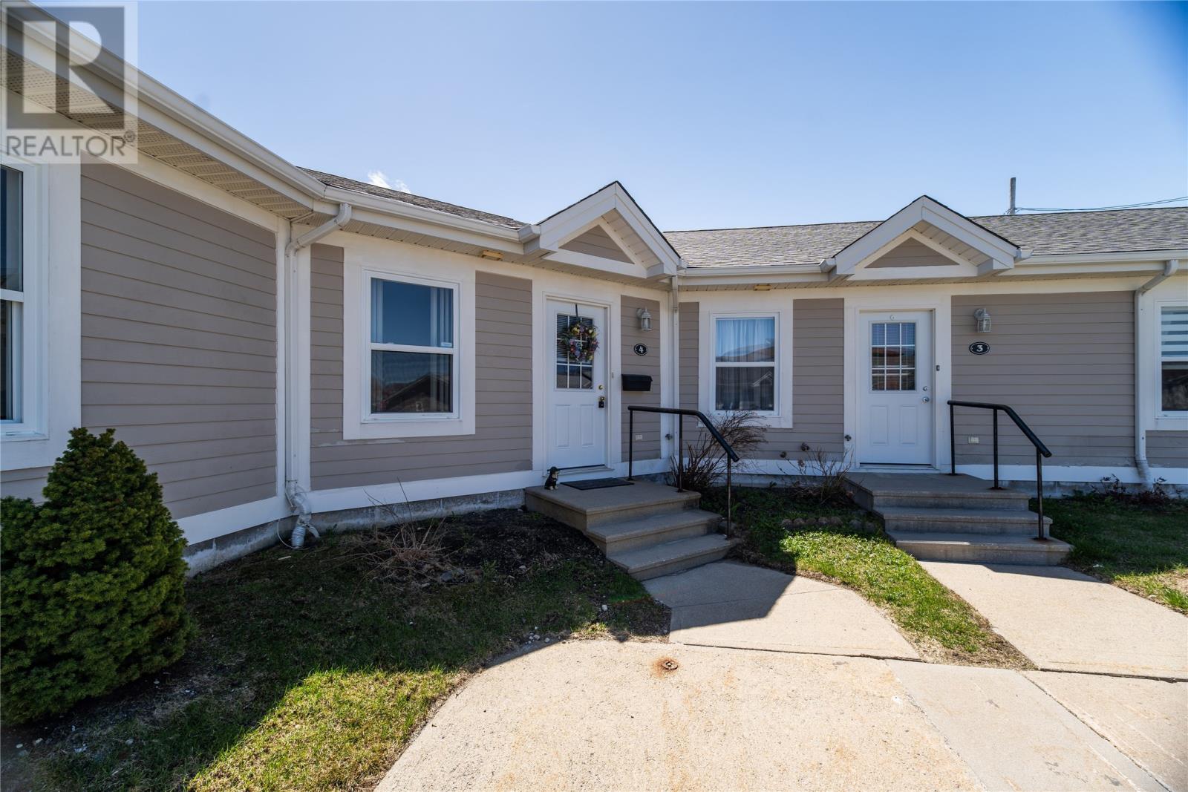
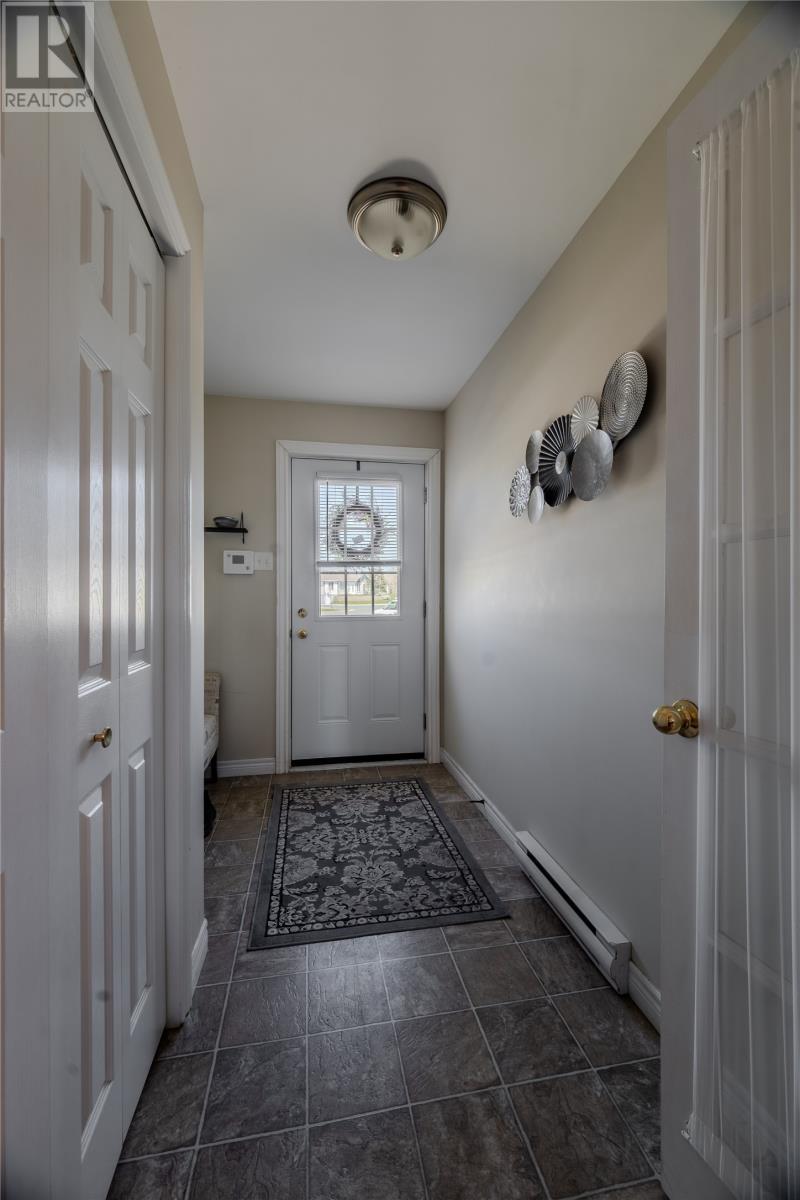
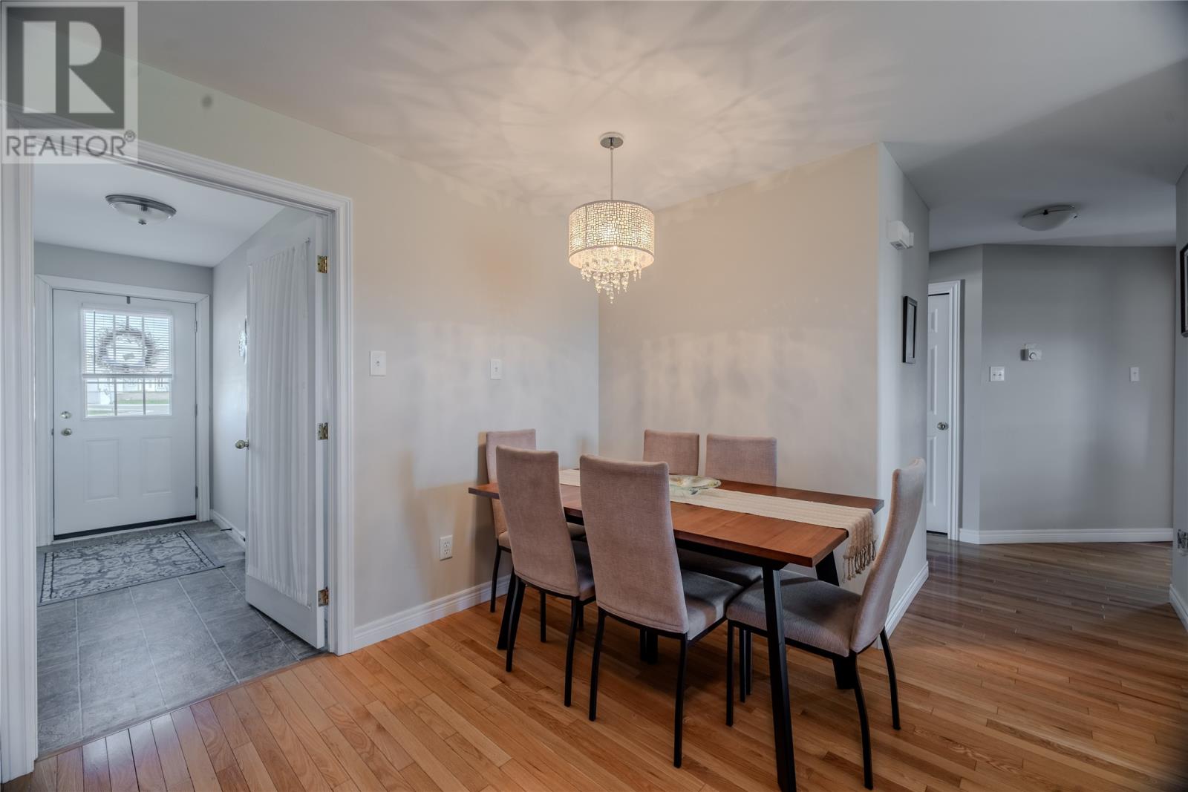
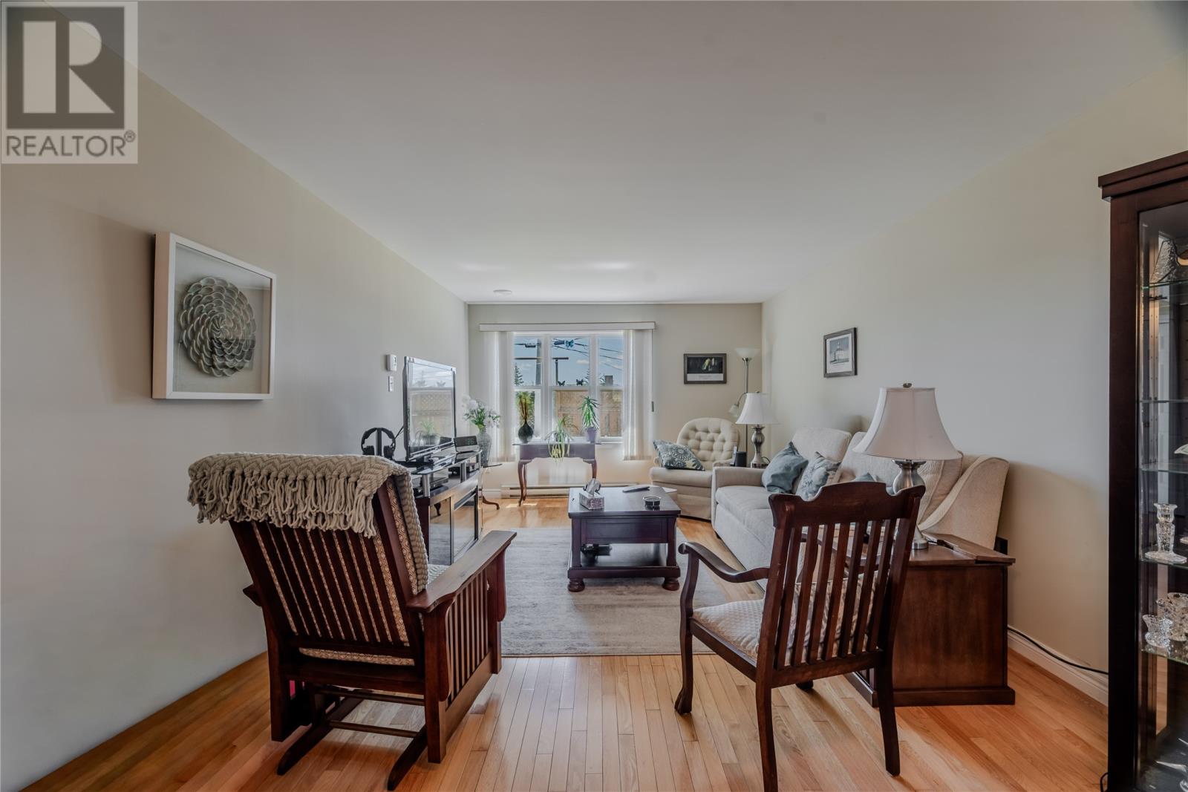
A fantastic opportunity to own this immaculately kept condo in the desirable mature-living community of the Meadows Condominiums in the city’s west end. This spacious single-level home features an open-concept living and dining area, seamlessly connected for comfortable everyday living and entertaining. The bright eat-in kitchen opens onto a ground-level deck, and the home is filled with natural light throughout. There are two well-appointed bedrooms, including a primary suite with a convenient half-bath ensuite and a generous walk-in closet. Additional features include stackable laundry and a dedicated storage room, offering excellent functionality and convenience. Numerous upgrades have been completed in recent years, including new shingles (2025), front and back doors (2023), upgraded attic insulation to R50 (2021), and new flooring throughout that beautifully complements the existing hardwood finishes. Perfect for those seeking comfortable, low-maintenance living in a welcoming community. Schedule your viewing today! (id:31684)
| 2 days ago | Listing updated with changes from the MLS® | |
| 2 days ago | Listing first seen on site |



The trademarks MLS®, Multiple Listing Service® and the associated logos are owned by The Canadian Real Estate Association (CREA) and identify the quality of services provided by real estate professionals who are members of CREA. Used under license.
The trademarks REALTOR®, REALTORS®, and the REALTOR® logo are controlled by The Canadian Real Estate Association (CREA) and identify real estate professionals who are members of CREA. These trademarks are owned or controlled by The Canadian Real Estate Association (CREA) and identify real estate professionals who are members of CREA (REALTOR®) and/or the quality of services they provide (MLS®).
This REALTOR.ca listing content is owned and licensed by REALTOR® members of The Canadian Real Estate Association.